
FEATURED WORK
Figure 9 develops and builds projects with an eye toward what works—not just on paper, but through construction and long after the work is complete. From ground-up development to the repositioning of existing properties, we bring development, construction, and operations experience to every stage of a project.
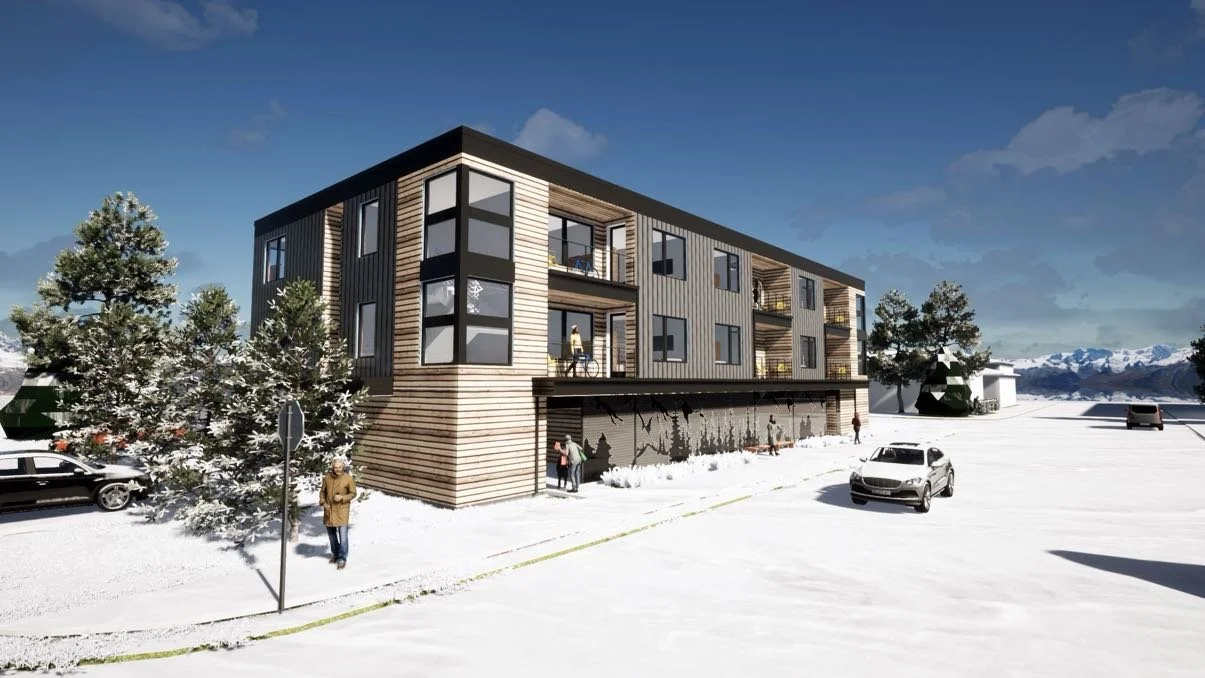
Architectural Rendering
S4 Flats
Jackson, Wyoming | Workforce + Market-Rate Housing
S4 Flats is a 13-unit multifamily development in Jackson, Wyoming, designed to add much-needed housing in one of the country’s most constrained markets.
The project includes eight workforce-restricted homes and five market-rate residences, combining thoughtful design with an efficient modular construction approach.
Figure 9 is leading development and construction of the project, coordinating site work, modular construction, local trades, and a complex mountain building environment. With limited site access, a short construction season, and the logistical demands of building in Jackson, S4 Flats reflects the kind of problem-solving and hands-on project management at the center of Figure 9’s work.
Construction is planned for 2027.
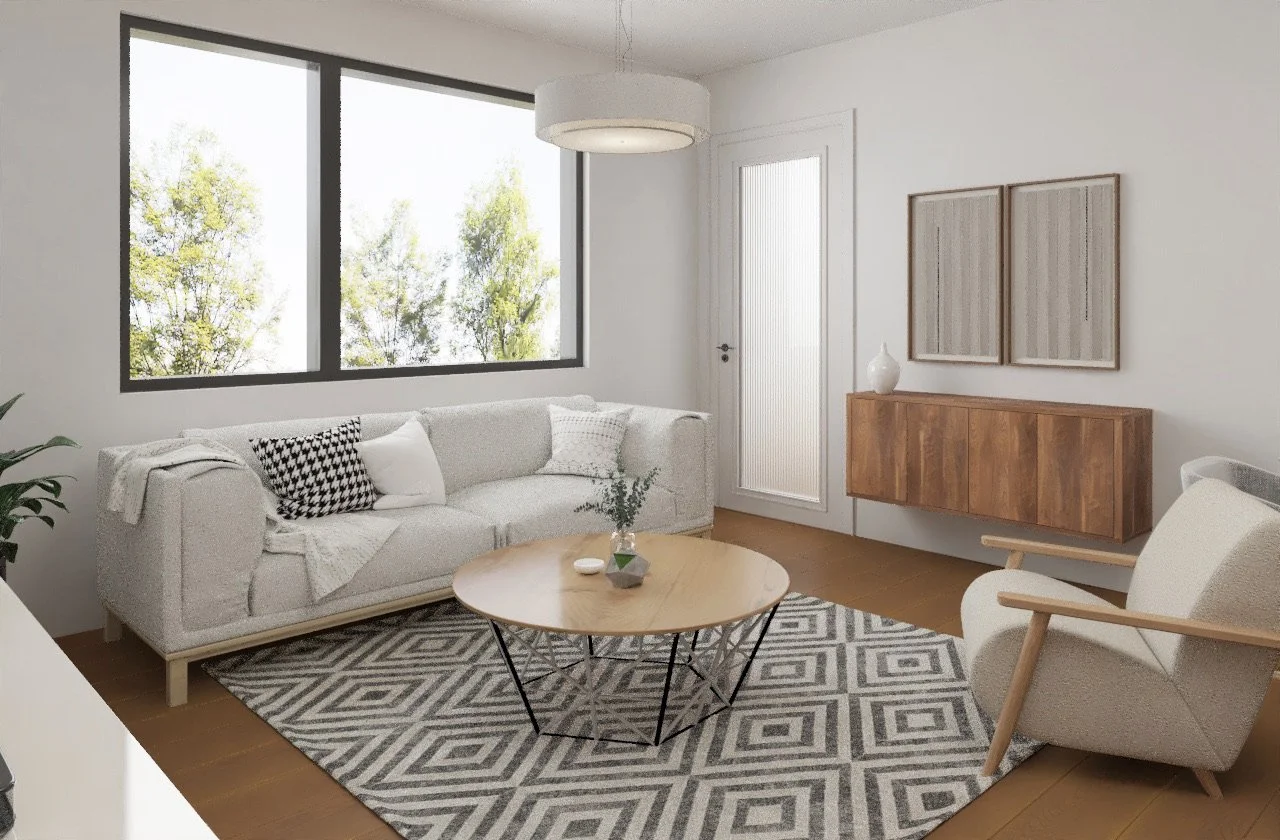
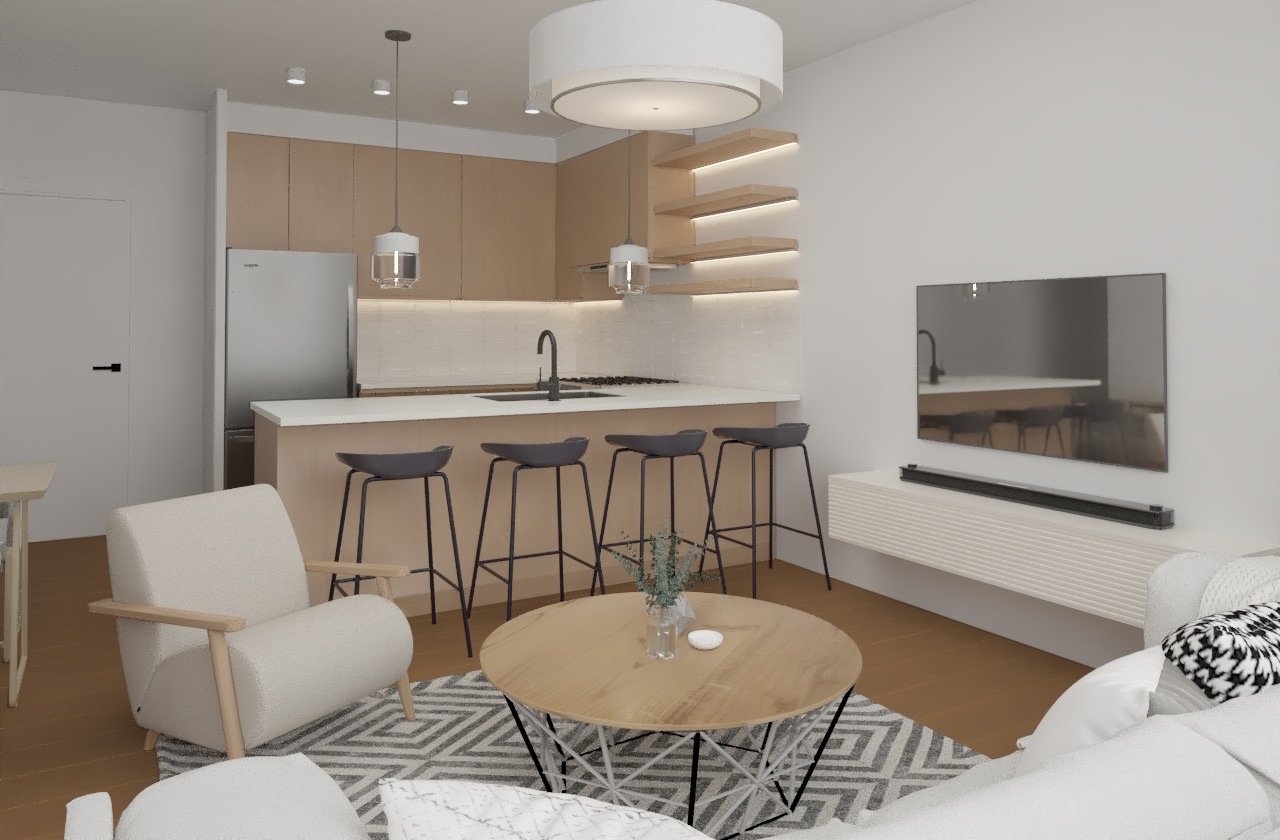
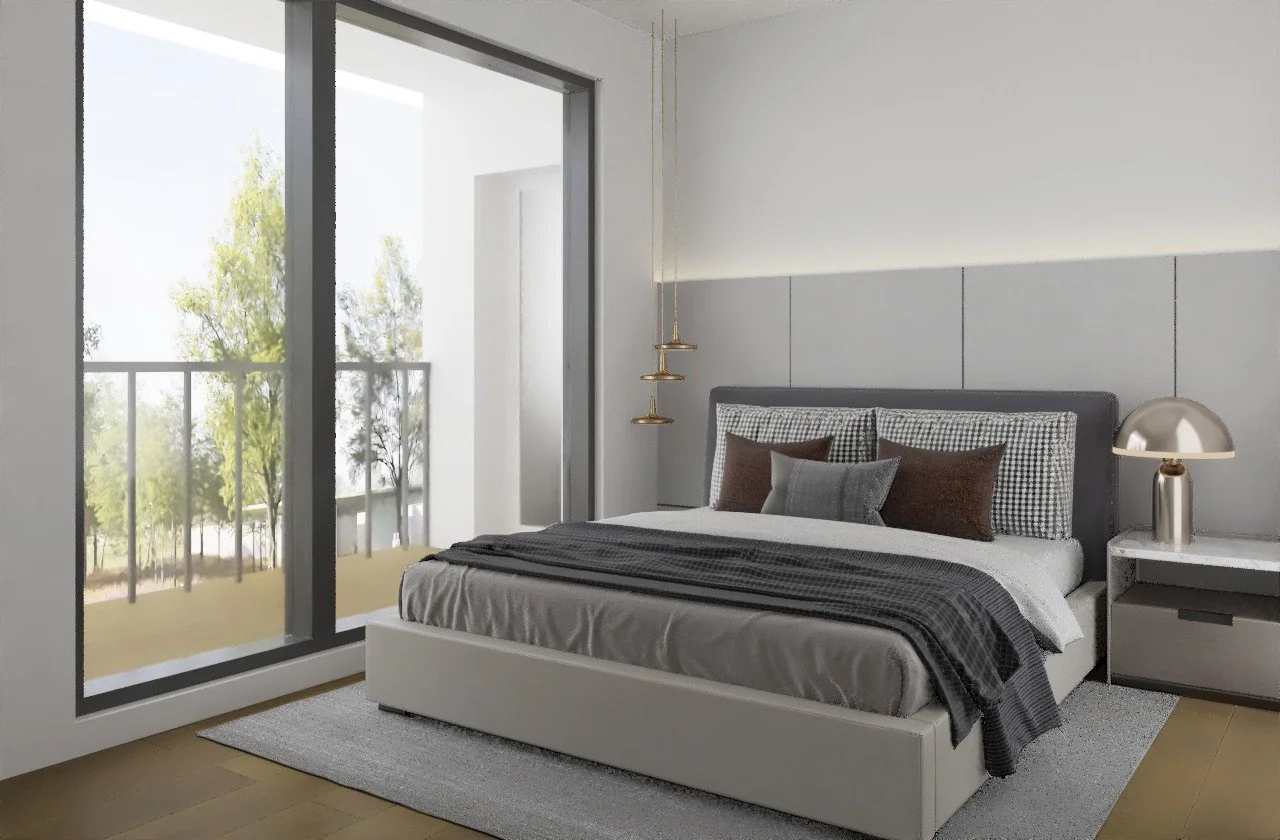
Architectural Rendering
3802 Iowa Dr.
Anchorage, AK | Boutique Airbnb Hotel
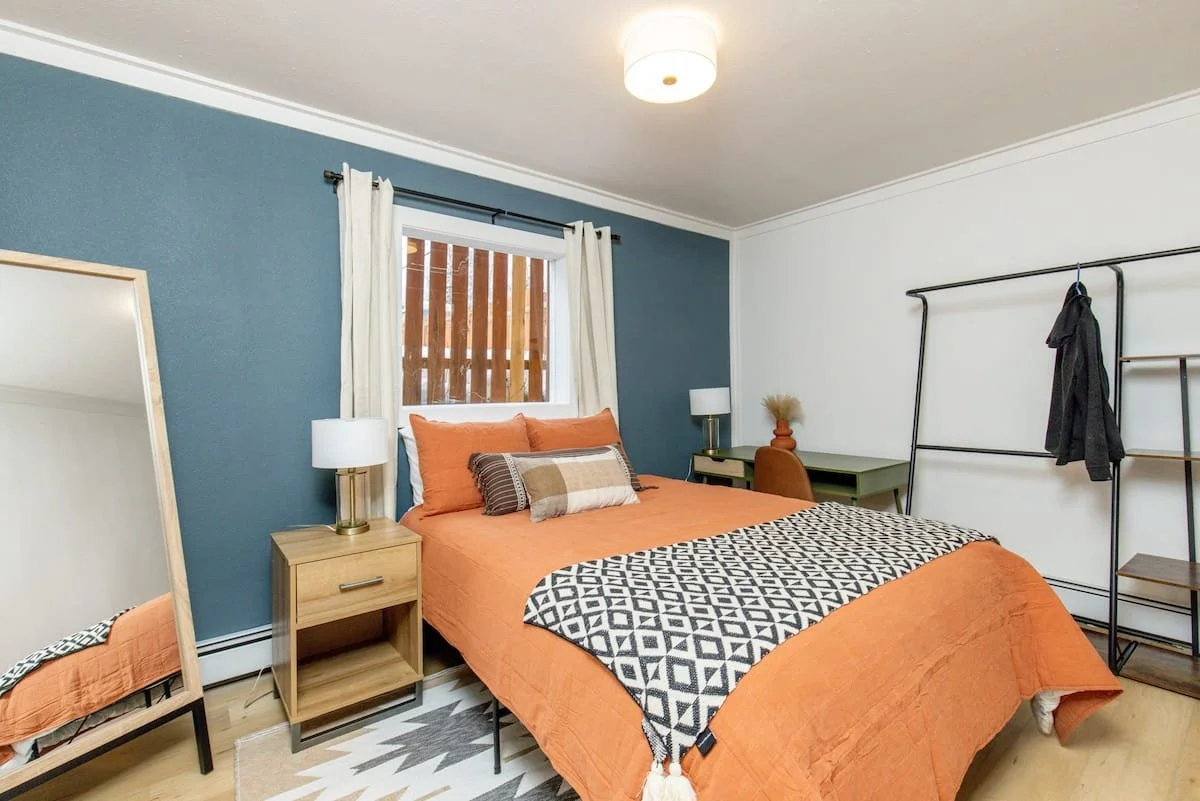
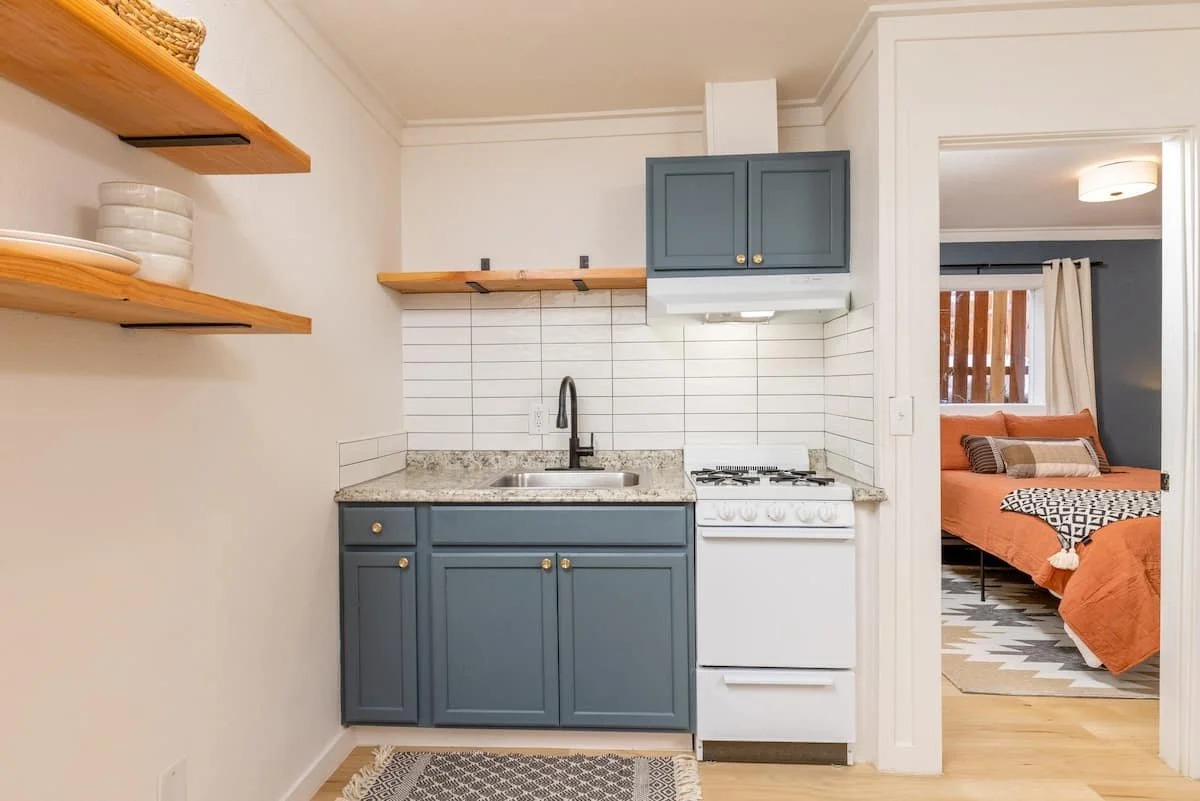
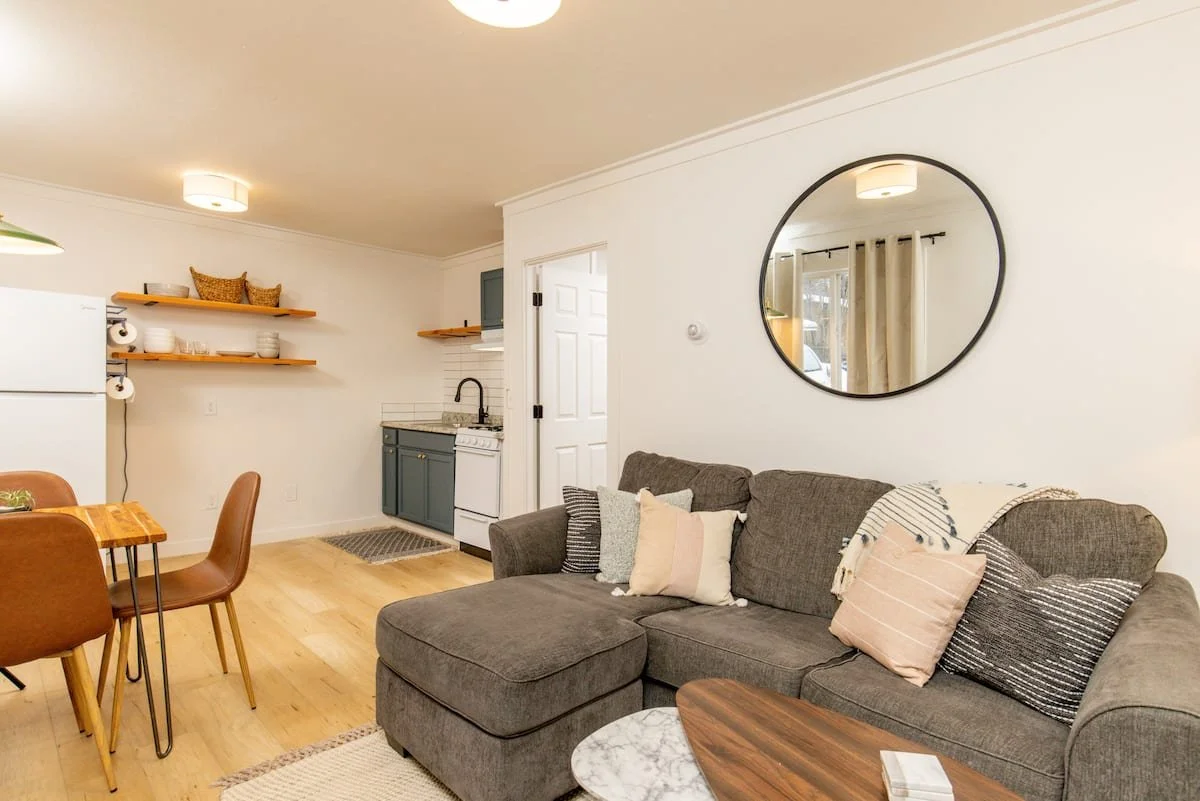
3802 Iowa Dr. is the complete repositioning of a ten-unit Class C apartment property in a changing Anchorage neighborhood.
The project transformed an aging market-rate complex into a fully renovated, furnished property designed for year-round hospitality use.
Figure 9 completed a studs-out renovation of all ten units along with substantial exterior improvements, taking the project from construction through interior design and furnishing within a six-month timeline. The investor-backed project required careful coordination of scope, schedule, and budget to bring the entire property online efficiently.
Today, Iowa operates year-round as a boutique Airbnb hotel, with ten individually furnished one-bedroom residences offering an alternative to both traditional hotels and conventional short-term rentals.
Upcoming
Sage Ridge | Carson City, NV
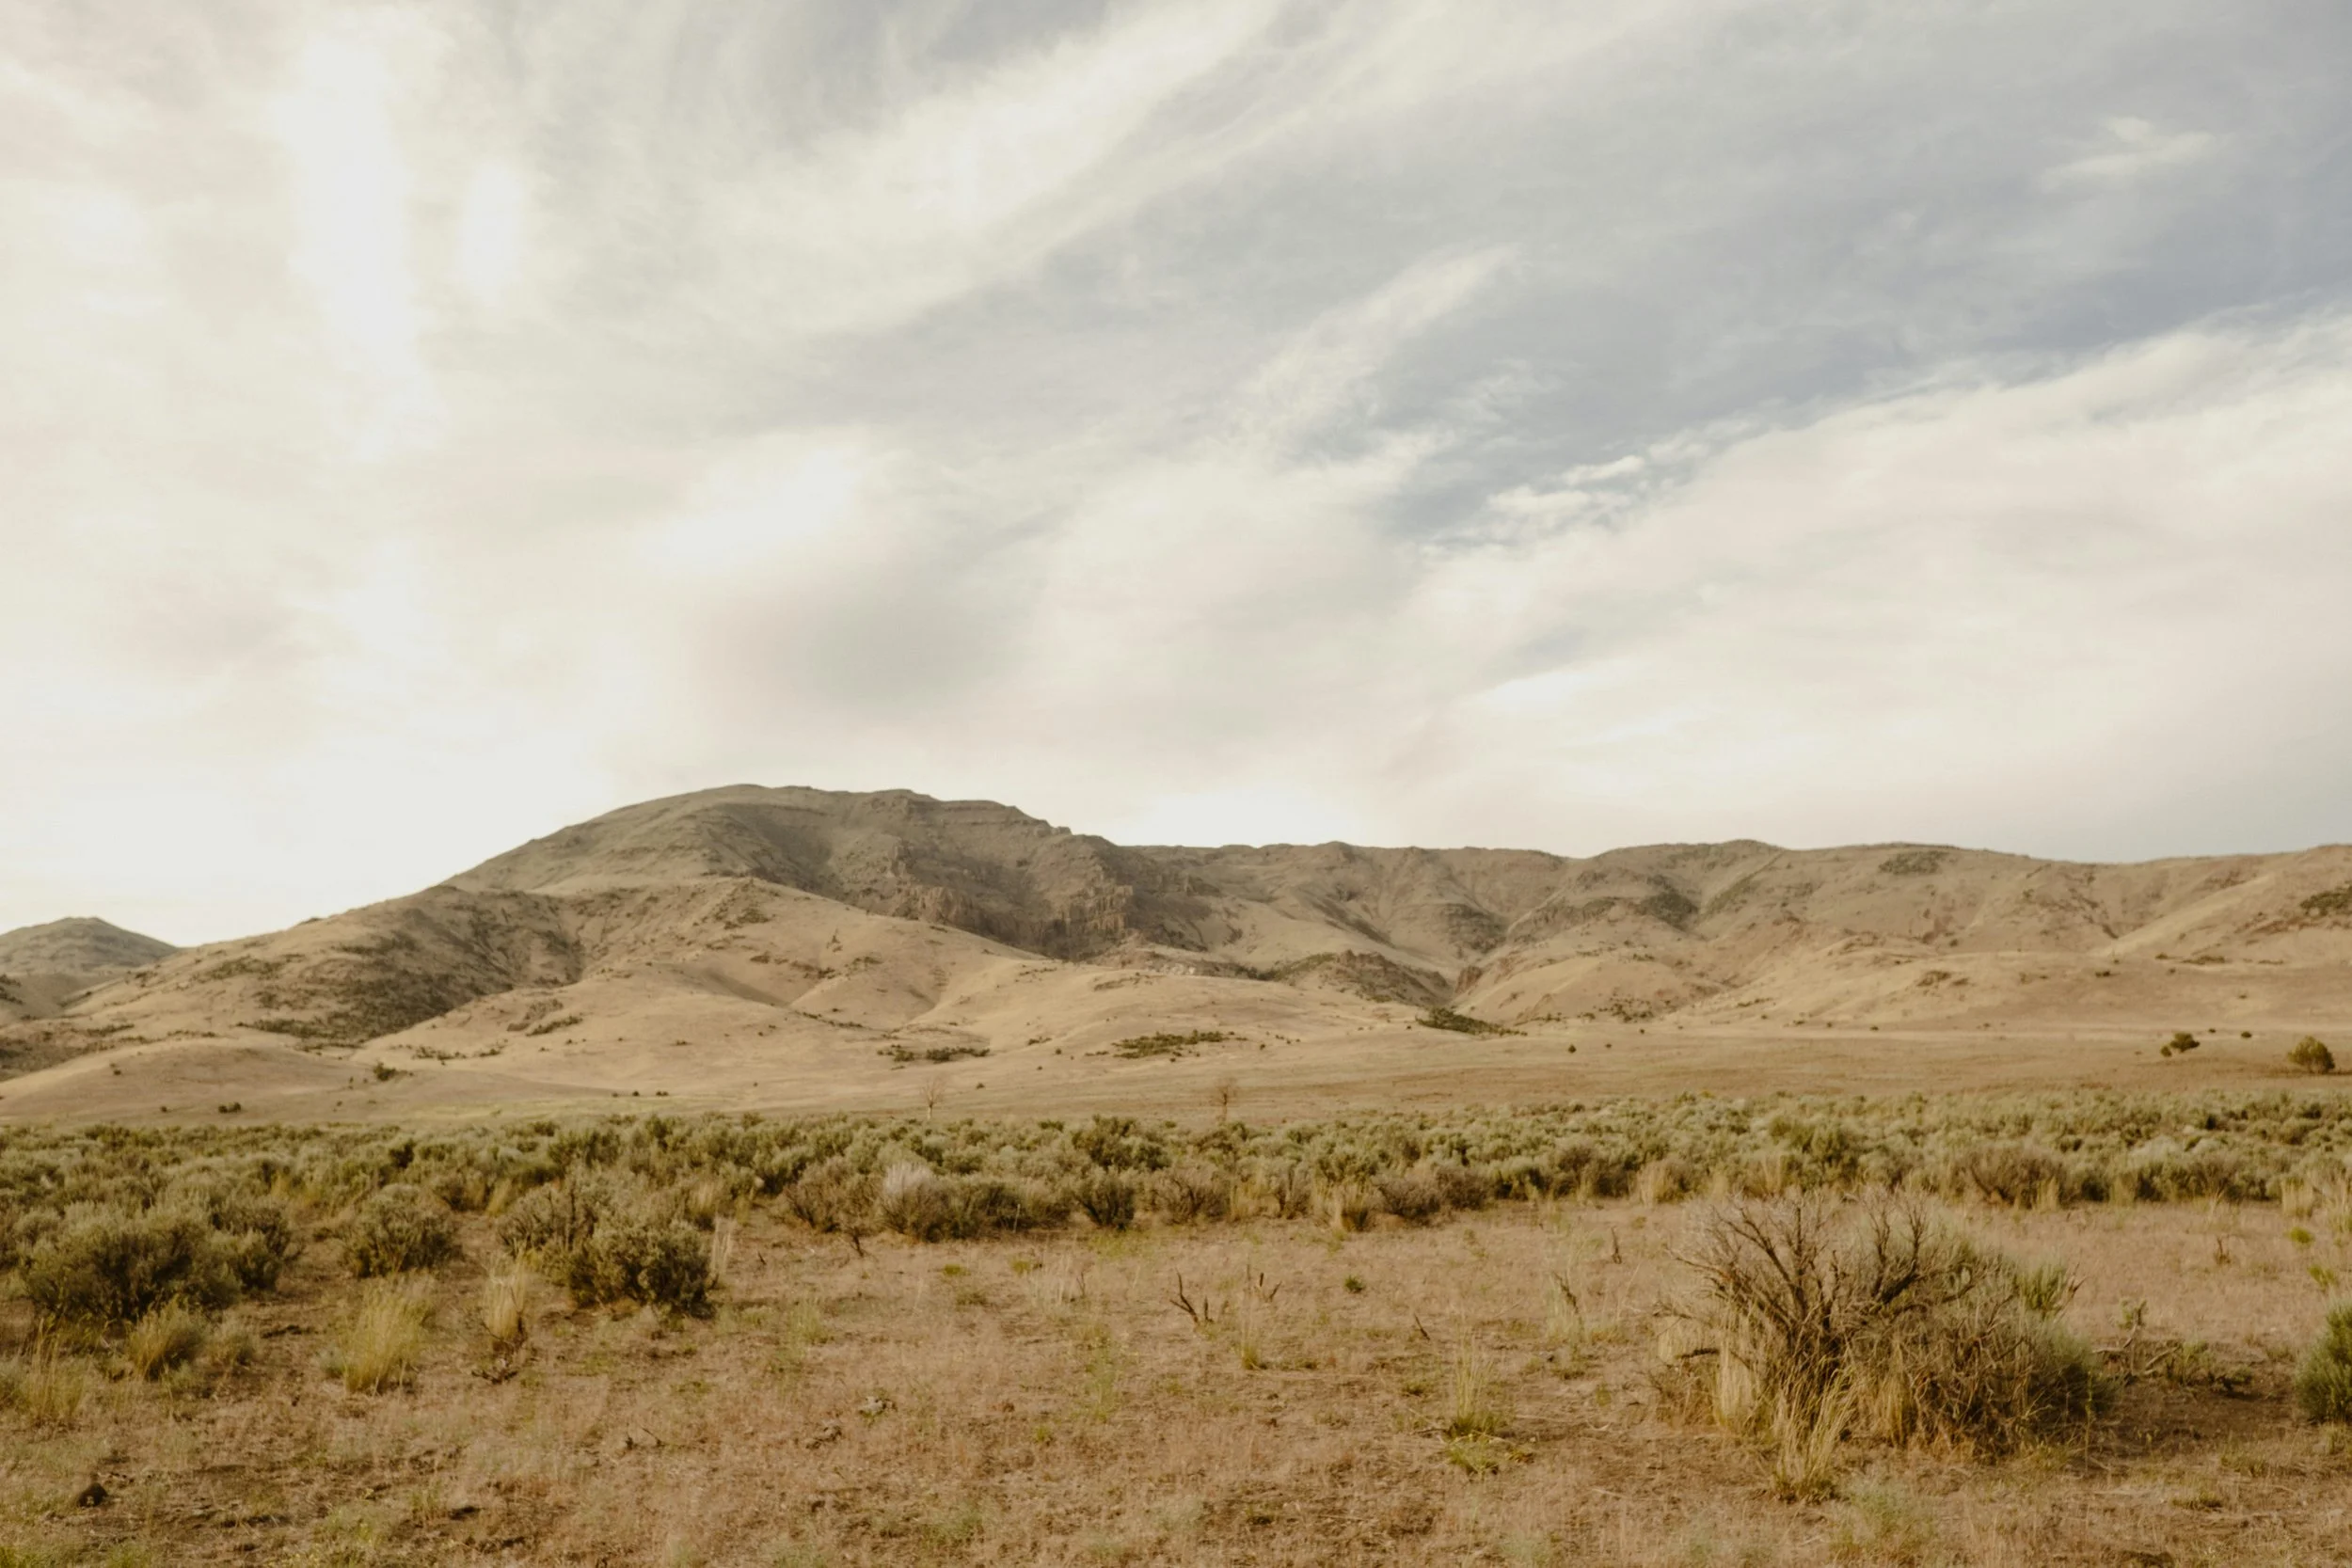
Sage Ridge is a two-acre development in Carson City. The intended project is a small-scale commercial and light industrial project with individually owned units—a product type Carson City has very little of. Figure 9 is handling the project as both developer and general contractor, start to finish.